Including freehold
Double width property
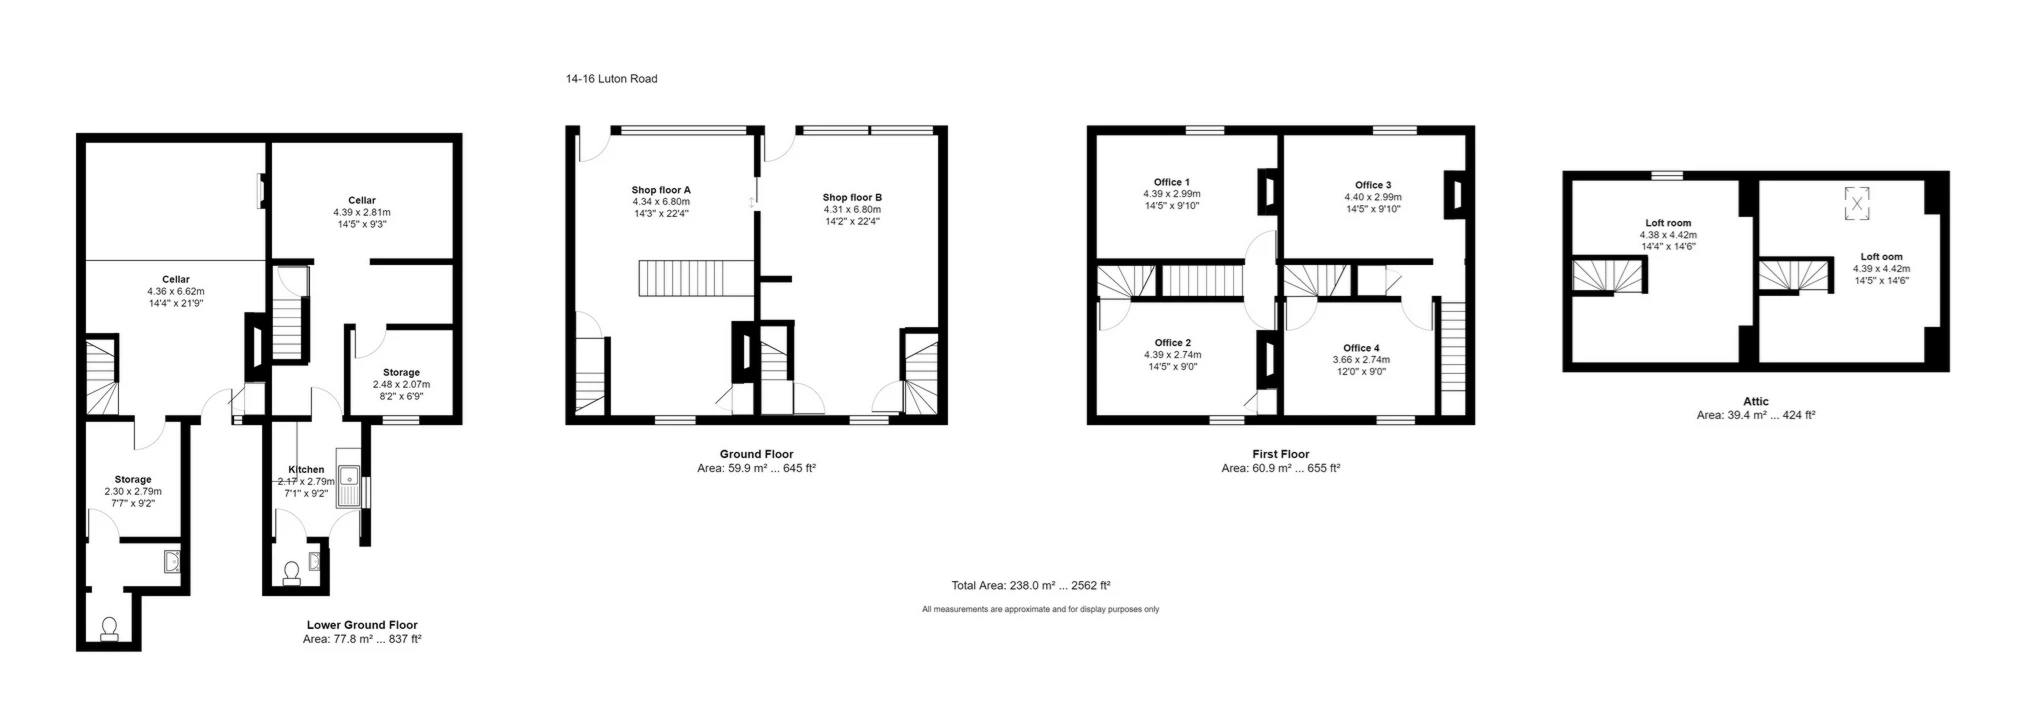
Spread over four floors
Expired Planning permission for 3 one bedroom flats
Expired Planning permission for two additional shops
Expired Planning permission for two storey workshop to rear
Current large car park
MC/18/3487 - Main building conversion
MC/18/0248 - Office accommodation to rear
Commercial EPC Rating: D82
Freehold
Ideal investment opportunity available to purchase this double fronted shop spread over four large floors with large car park to the rear. This vast double width property is advertised with planning permission for conversion for three, one bedroom flats, two shop spaces and two storey workshop to the rear. Situated just a short walk from Chatham High Street and Pentagon Centre, local amenities and bus services this property must be seen to appreciate what is on offer. Expired planning permission.
MC/18/3487 - Main building conversion
MC/18/0248 - Office accommodation to rear
Commercial EPC Rating: D82
DOUBLE WIDTH MAIN SHOP FLOOR, DOUBLE SEPARATE CELLARS, KITCHEN, WC, STORE ROOMS, LOFT SPACES, LARGE REAR CAR PARK, EXPIRED PLANNING PERMISSION FOR THREE ONE BEDROOM FLATS, TWO LARGE SHOPS AND DOUBLE STOREY WORKSHOP, INCLUDING FREEHOLD.
Left Side | ||||
LOWER GROUND FLOOR | ||||
| Kitchen | 9'1" x 7'2" (2.77m x 2.18m) Window to side, door to rear providing access to rear car park, range of worktop with inset sink unit, cupboards under, range of wall cupboard, splash back tiles, space under for appliances, space for fridge and freezer unit, lino flooring. | |||
| WC | WC, wash basin, lino flooring, splash back tiles. | |||
| Inner Hallway | Under stairs storage shelving, exposed wood flooring, staircase to first floor. | |||
| Store Room | 8'2" x 6'6" (2.49m x 1.98m) Window to rear, exposed wood flooring. | |||
| Cellar | 14'0" x 9'8" (4.27m x 2.95m) Gas and electric meter, fuseboard, concrete flooring. | |||
GROUND FLOOR | ||||
| Main Shop Space (Left Hand Side) | 13'7" x 11'4" (4.14m x 3.45m) Large shop display window, entrance door to front on street level, staircase to lower ground floor, staircase to first floor, sealed unit double glazed window to rear, carpet tiles, radiator. | |||
FIRST FLOOR | ||||
| Landing | Carpet. | |||
| Store Room (Front) | 14'4" x 9'9" (4.37m x 2.97m) Sealed unit double glazed window to front, radiator, carpet. | |||
| Store Room (Rear) | 11'8" x 9'9" (3.56m x 2.97m) Sealed unit double glazed window to rear, staircase providing access to second floor. | |||
| SECOND FLOOR | | |||
| Loft Room | | |||
Right Side | ||||
| LOWER GROUND FLOOR | | |||
| Large Cellar | 22'0" x 11'0" APPROXIMATE (6.71m x 3.35m) Staircase providing access to ground floor, roller shutter, rear access to large car park. | |||
| Kitchen | 8'0" x 6'0" APPROXIMATE (2.44m x 1.83m) | |||
| WC | | |||
| GROUND FLOOR | | |||
| Main Shop Space (Right Hand Side) | 11'1" x 14'0" (3.38m x 4.27m) Large shop window display, additional entrance door on street level, staircase to first floor, staircase to lower ground floor, sealed unit double glazed window to rear, carpet tiles, radiator. | |||
| | | |||
FIRST FLOOR | ||||
| Small Landing | | |||
| Office Front | 14'3" x 9'9" (4.34m x 2.97m) Sealed unit double glazed window to front, radiator. | |||
| Office Rear | 14'1" x 9'1" (4.29m x 2.77m) Sealed unit double glazed window to rear, radiator, staircase providing access to second floor. | |||
| SECOND FLOOR | | |||
| Loft Room | Loft room with dormer window to front. | |||
| EXTERIOR | | |||
| Front Space | Double fronted with two large window displays, two separate entrances (internal door between properties inside) low wall to front. | |||
| Large Rear Car Park | Large rear carpet, two entrances into either property. |
IMPORTANT NOTICE
Descriptions of the property are subjective and are used in good faith as an opinion and NOT as a statement of fact. Please make further specific enquires to ensure that our descriptions are likely to match any expectations you may have of the property. We have not tested any services, systems or appliances at this property. We strongly recommend that all the information we provide be verified by you on inspection, and by your Surveyor and Conveyancer.